AI renders for architects
Clients read photographs, not drawings. Upload the shell as it stands, bare concrete or plaster, pick Finish New Build and a style, and every surface comes back finished and furnished. Sketch to Render does the same for a hand drawing or a floor plan. The openings and the plan stay yours.
Finish New Build comes with any credit pack, from $7 paid once. Your first design is free on Interior, Exterior or Garden Design.
- On every pack
- About 30 seconds a design
- 41 styles
- No subscription
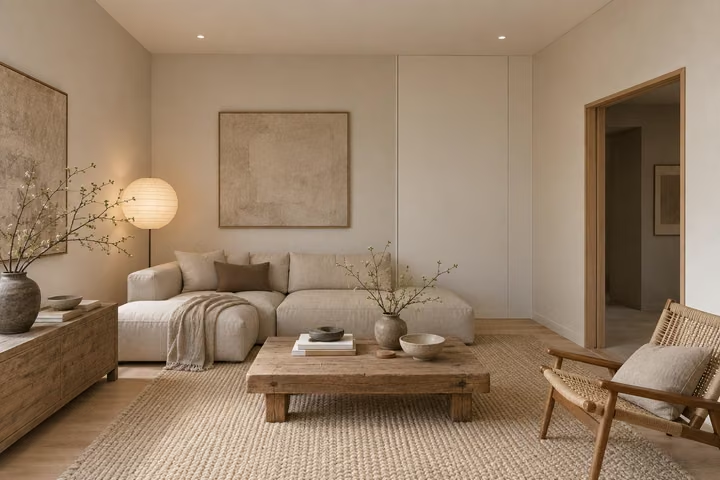
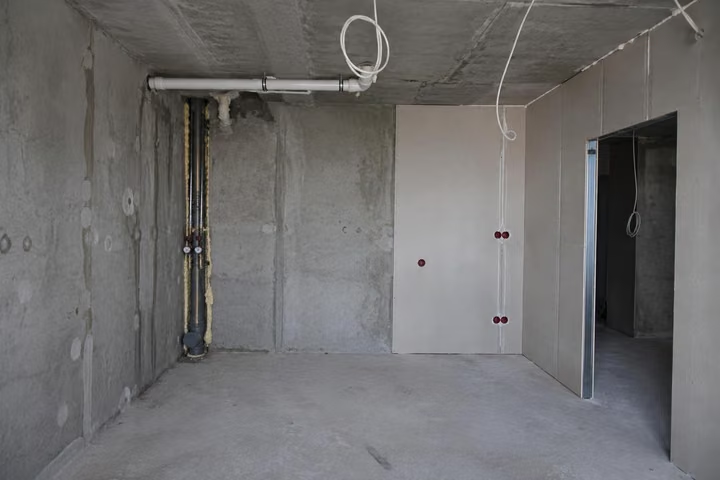
A real photo, then the tool's own render of it: Japandi.
Three steps. About 30 seconds.
- 1
Upload a photo of the bare shell, or a scan of the sketch, as a jpeg or png up to 10MB.
- 2
Pick Finish New Build for a shell or Sketch to Render for a drawing, then choose the style the client asked for.
- 3
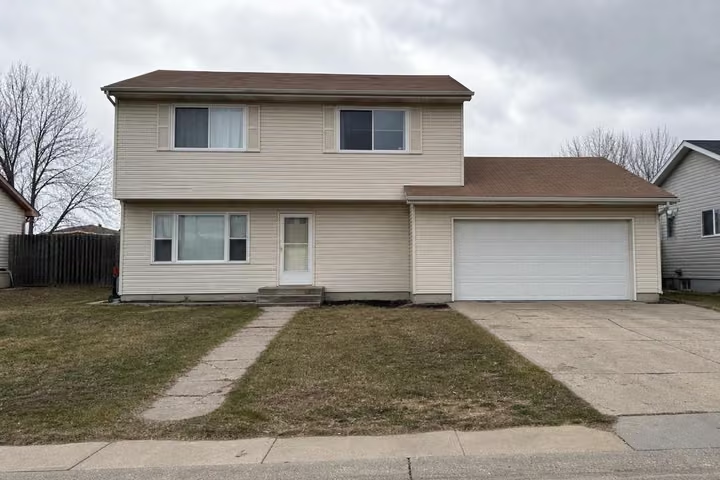
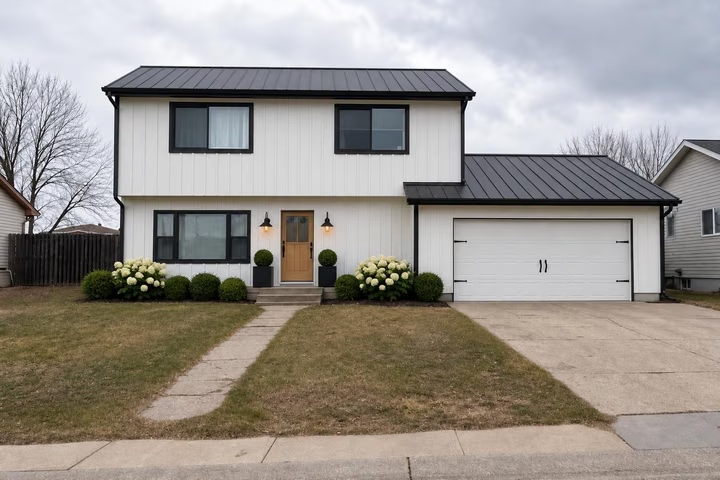
Run Exterior Design on the facade photo too, so the client sees the outside and the inside in one set.
The tools that do the work.
Hover or tap a pair to see the photo it started from.
Answers, before you ask.
Can it work from a floor plan?
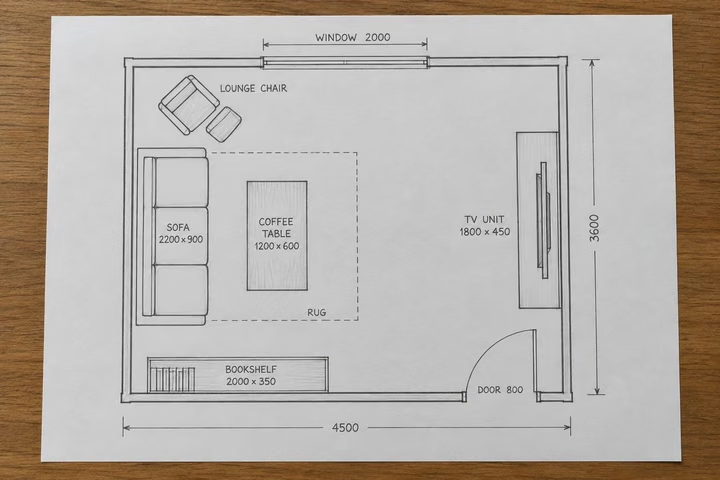
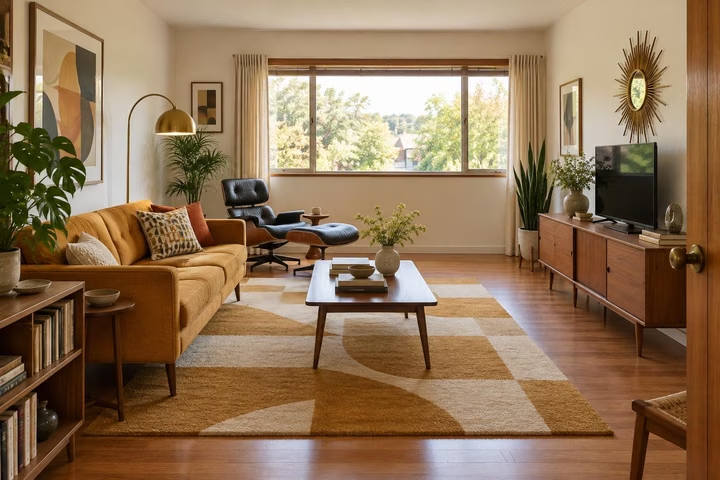
Yes. Sketch to Render takes a hand sketch or a 2D floor plan and returns a photo-real room. It is open on every pack, along with every other tool.
Does it invent windows or move walls?
No. Walls, windows, doors and the floor plan stay where they are. The tool finishes surfaces and adds furniture and light, so what comes back is your building, not a new one.
Are my drawings kept private?
Designs made with credits are private, and your uploads are used only to make the design. Nothing you upload is used to train anything. You decide what leaves your account.
Which pack do I need?
Every pack opens every tool and includes the commercial license, so pick by volume. The 500-credit Pro pack is $49 for client work at scale, and the 100-credit Home pack is $19 for a single project.
Upload the photo, pick a style, and see it redesigned with the walls and windows where they are. Your first design is free; after that, credits from $7, paid once.
Redesign my photo